


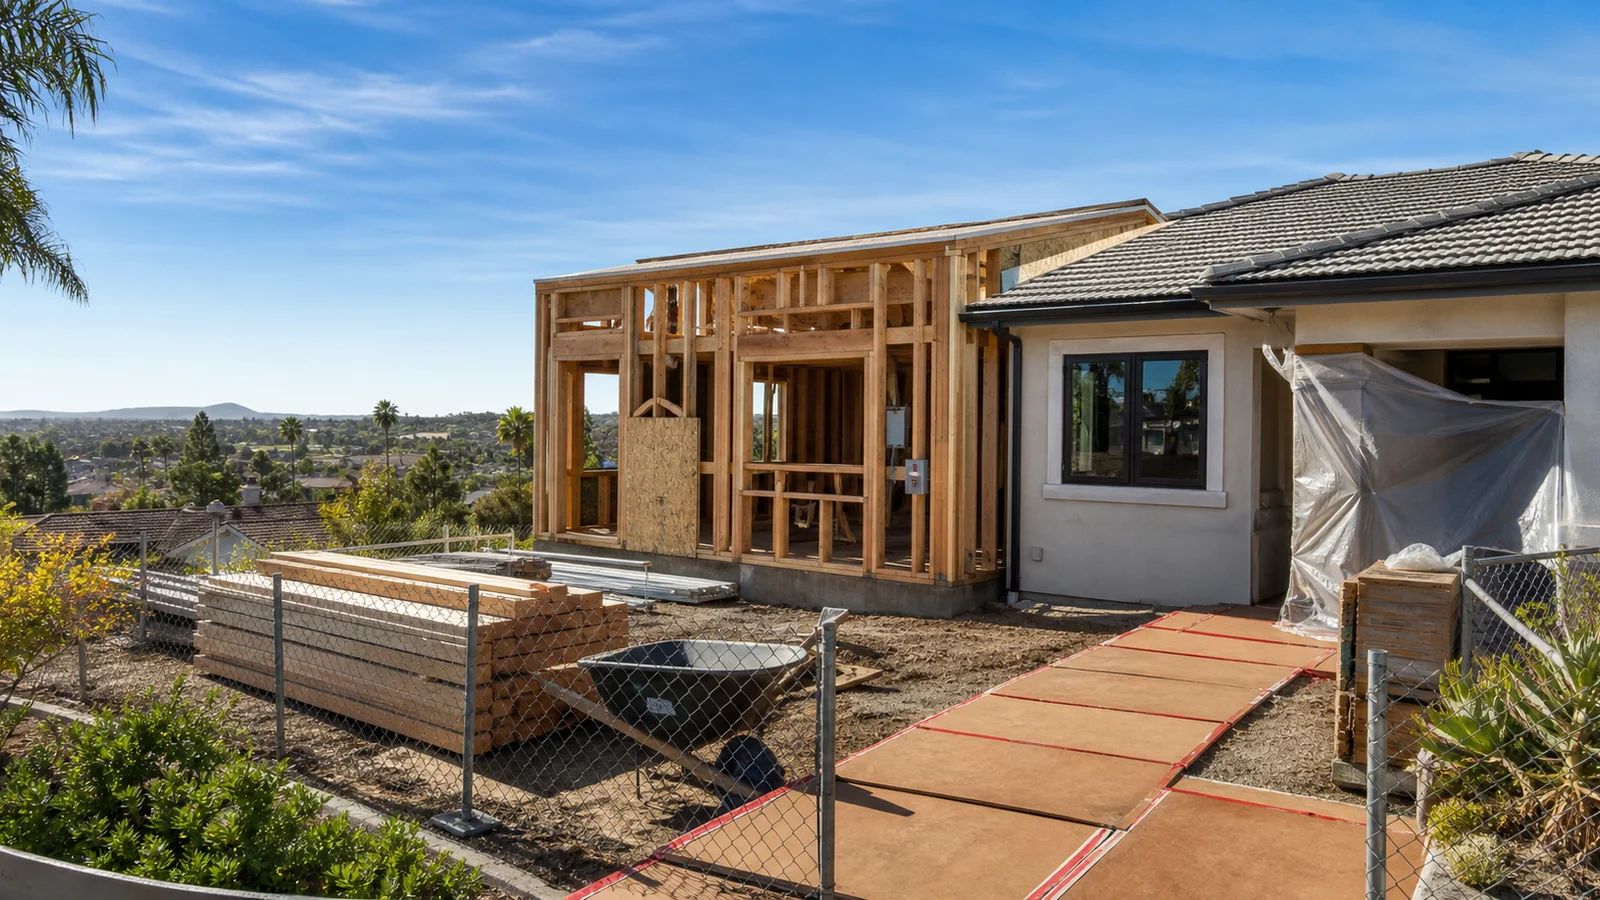
A homeowner can describe the same project in Vista, Carlsbad, and Oceanside and still face different review steps. Cities manage their own building, planning, zoning, coastal, inspection, and submittal processes. That is why local planning matters before the start date is promised.
Useful Official Sources
Same County, Different Jurisdictions
San Diego County is not one permit office for every property. Incorporated cities handle many projects within their boundaries, while county departments handle unincorporated areas. That changes where applications go, which forms are used, and how inspections are scheduled.
For homeowners, the practical point is simple: confirm the jurisdiction before assuming what a project needs.
Vista Projects
Vista homeowners often plan remodels, additions, ADUs, concrete, decks, windows, doors, and repairs around existing family homes. The review path depends on scope, zoning, structure, and utility changes.
A walkthrough should identify whether the work is cosmetic, structural, exterior, utility-related, or added space before the estimate is finalized.
Carlsbad and Coastal Considerations
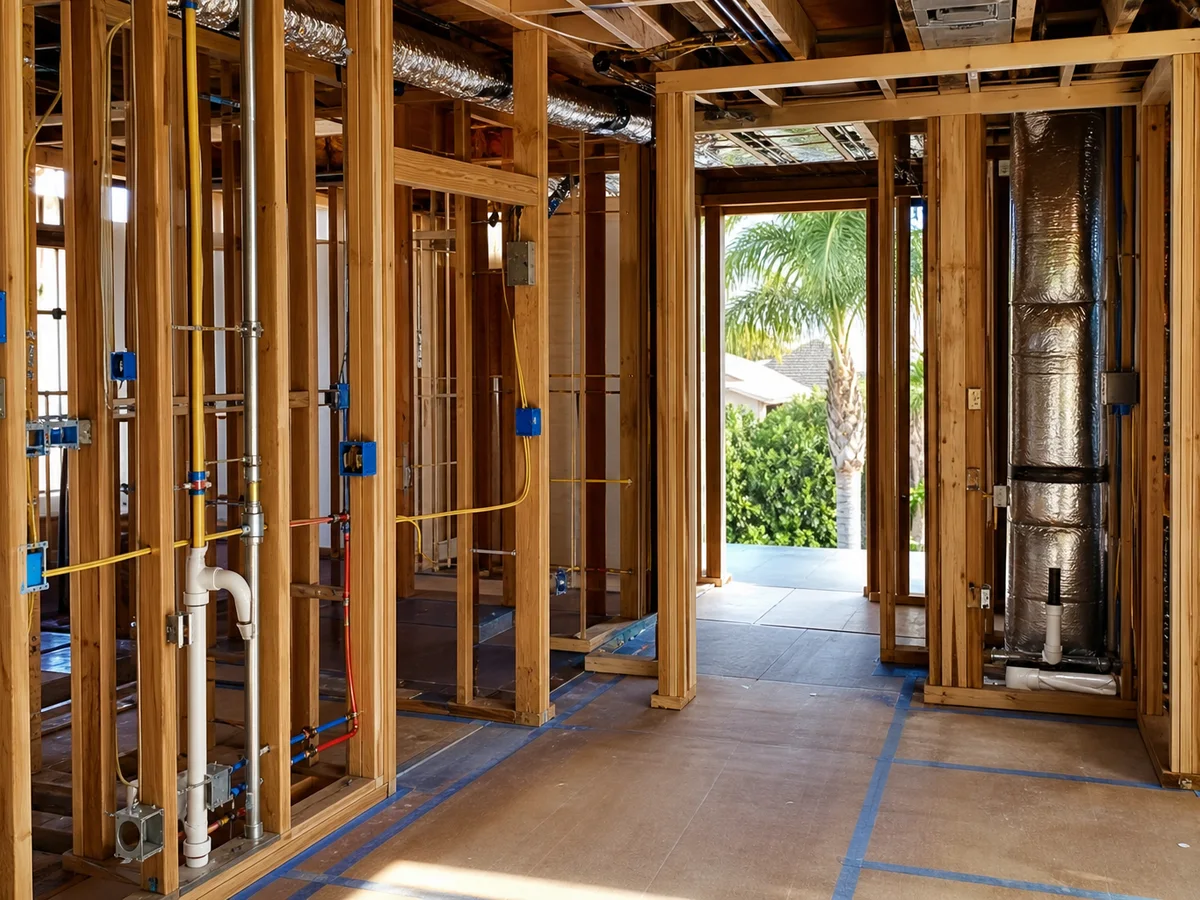
Carlsbad projects can involve coastal exposure, exterior repair needs, and city review details that differ from inland communities. Coastal homes may also need extra attention to moisture, corrosion, exterior materials, and water management.
Even when the permit process is straightforward, the build plan should account for the environment the home lives in.
Oceanside Planning
Oceanside homeowners may be working with older homes, coastal conditions, additions, ADUs, decks, or remodels that require different city resources. Official city FAQs and development services pages are useful starting points, but the scope still needs project-specific review.
The GC role is to help organize the construction question so the right permit question can be asked.
Why Local Planning Saves Time
- It prevents comparing estimates based on different assumptions.
- It reveals whether plans or engineering may be needed.
- It helps schedule around city review and inspection windows.
- It keeps family move-out or work-from-home plans realistic.
- It reduces surprises after materials have been ordered.
Neighboring Cities Can Review Similar Work Differently
Vista, Carlsbad, Oceanside, Encinitas, San Marcos, and County of San Diego properties can have different intake steps, forms, plan review expectations, inspection scheduling, and local constraints. Coastal, slope, drainage, fire, zoning, and HOA issues can also affect timing.
A North County project should start by confirming jurisdiction. The mailing city is not always enough to know which department reviews the work.
Commercial Addresses Need Extra Context
For commercial spaces, the city may need to understand existing use, proposed use, occupancy, accessibility, fire/life-safety details, mechanical/electrical changes, and whether the work affects customers, employees, or tenants. A basic repair may be simple; a tenant improvement can be more involved.
Owners save time by documenting the current condition, proposed changes, business use, and any known prior permits before asking for pricing.
Local Planning Checklist
- Confirm the reviewing jurisdiction for the exact address.
- Document the current use and proposed use.
- Gather photos, measurements, and any old plans.
- Identify whether structure, utilities, exterior openings, or occupancy are changing.
- Ask what drawings, inspections, or approvals may be required.
Clarify the Vista, Carlsbad, and Oceanside permit planning Scope Before Pricing
Permit planning starts with the property address because nearby cities can handle similar scopes differently. Before a price can mean much, the owner and contractor need the same definition of the work: which city has jurisdiction, what work changes structure or building systems, whether coastal, zoning, drainage, or utility questions apply, who prepares plans or forms, and how inspection timing affects the construction schedule. That scope conversation is what turns a general idea into a buildable plan. It also keeps the estimate from becoming a loose collection of assumptions that are difficult to compare against another bid.
For Kimmel Elite, a useful first walkthrough connects the property goal to the actual construction path. The owner should leave with a clear sense of what can be priced from the walkthrough, what may need drawings or trade input, and what should be confirmed through Vista, Carlsbad, and Oceanside service areas. That is true for licensed general contractor planning, related repairs, and larger work that touches several building systems.
Use Public Requirements as Planning Inputs
Public rules do not replace contractor judgment, and contractor guidance does not replace the authority having jurisdiction. A practical plan uses both. For this kind of work, useful starting points can include City of Vista permits and forms, City of Carlsbad building permitting, and City of Oceanside Development Services FAQs. These references help owners understand why a scope may need permit review, documentation, inspections, energy-code planning, accessibility review, or a more careful sequence than a quick cosmetic project.
The goal is not to make the owner manage the permit process alone. It is to keep the conversation grounded. When an estimate explains which requirements are known, which ones need confirmation, and who is responsible for the next step, the project is easier to schedule and easier to defend if questions come up during review, inspection, financing, insurance, resale, or tenant coordination.
Separate Residential and Commercial Expectations
For a homeowner, the permit path affects start dates, family scheduling, financing, insurance comfort, and whether the completed work is easy to document later. The best construction plan recognizes that family life continues during many remodels. Work areas, protection, temporary access, selections, schedule updates, and cleanup all affect how the project feels while it is underway.
For a commercial property, permit planning can also affect tenant improvement schedules, occupancy needs, access, accessibility, business downtime, inspections, and landlord or property-manager approvals. Many projects need a licensed GC who can coordinate both residential and commercial scopes, not only a finish installer. The value is practical coordination: knowing which trades are involved, how the work affects occupied space, and where sequencing decisions can reduce unnecessary disruption.
Estimate Details That Prevent Confusion
A stronger estimate for a Vista, Carlsbad, and Oceanside permit planning should spell out jurisdiction assumptions, plan or drawing needs, trade permits, inspection timing, engineering or design support, submittal responsibilities, city comments, and schedule buffers. If those items are missing, the owner may be comparing a complete scope against a thin number. That is how a lower bid can become more expensive after construction starts.
Before signing, compare the scope against questions to ask before signing a contractor estimate. If the work has unknowns, also decide how discoveries will be handled through construction change-order planning. Clear estimate language does not eliminate every surprise, but it gives both sides a fair process for deciding what is included, what is excluded, and what requires written approval.
- What exactly is included in the base scope?
- What is excluded or listed as owner responsibility?
- Which allowances can change after selections are made?
- Which hidden conditions are reasonably possible for this property?
- How will photos, pricing, and approval be handled if the scope changes?
Sequence the Work Before the First Day On Site
Good scheduling is not only a start date and an estimated finish date. For this scope, sequencing usually includes jurisdiction check, scope review, documentation, permit submittal, comments or corrections, approval, preconstruction, inspections, and final sign-off. Each step affects the next one, especially when inspections, material lead times, utility shutoffs, tenant access, or occupied-home logistics are involved.
Related planning guides can help owners think through the moving parts before work begins: San Diego County permit basics and energy-code planning. Reading across those topics is useful because real projects rarely stay in one category. A bathroom may involve electrical and ventilation. Exterior repair may involve drainage. An ADU may involve structure, utilities, energy code, and parking.
A Practical Checklist Before You Approve the Work
Use the checklist below as a final pass before approving the scope. It is not paperwork for its own sake. It is the simplest way to catch vague assumptions while changes are still easy to make, before demolition, ordering, inspections, or business disruption create pressure.
The same checklist works for homeowners, property managers, and commercial owners because the core issue is the same: everyone needs a shared written understanding of the work, the schedule, the risk areas, and the communication process.
- Confirm the exact jurisdiction before relying on general permit advice.
- Separate cosmetic updates from structural, electrical, plumbing, HVAC, and exterior changes.
- Ask who prepares drawings, forms, engineering, or product documentation.
- Build review and inspection time into the project calendar.
- Keep permit records with contracts, photos, invoices, and closeout documents.
When an Owner-Led GC Adds the Most Value
An owner-led, family-owned GC is most useful when the project touches several decisions at once: layout, trades, permits, materials, access, schedule, protection, and budget. That is when a single point of accountability matters. The owner should not have to connect every trade conversation, permit question, product decision, and schedule adjustment alone.
For a project that may involve licensed general contractor planning and commercial construction and improvements, the next step is a direct walkthrough and a written scope. Kimmel Elite can help owners decide what belongs in the first phase, what needs more investigation, and what can wait until a later improvement window. Start with a free estimate request when the goal is clear enough to discuss on site.
Common Questions
Can two North County cities treat the same remodel differently?
Yes. Cities can have different submittal processes, inspection scheduling, zoning considerations, and local requirements.
Should homeowners call the city before hiring a GC?
They can, but a GC walkthrough can help define the construction scope first so the homeowner asks the city a more accurate question.
Tell us your city and project type so the likely permit path can be considered early.
Kimmel Elite Construction keeps the conversation practical: what you want to build, what the property needs, what the city may require, and how the work can be coordinated around the home, tenant space, or commercial property.
Request a Free EstimateRelated Guides

Permits
Do You Need a Permit for a Remodel in San Diego County?
Learn when remodel work is likely to need permit review, why each city can differ, and how early planning protects budget and schedule.
Decks
Deck Repair and Rebuilds in Coastal North County Homes
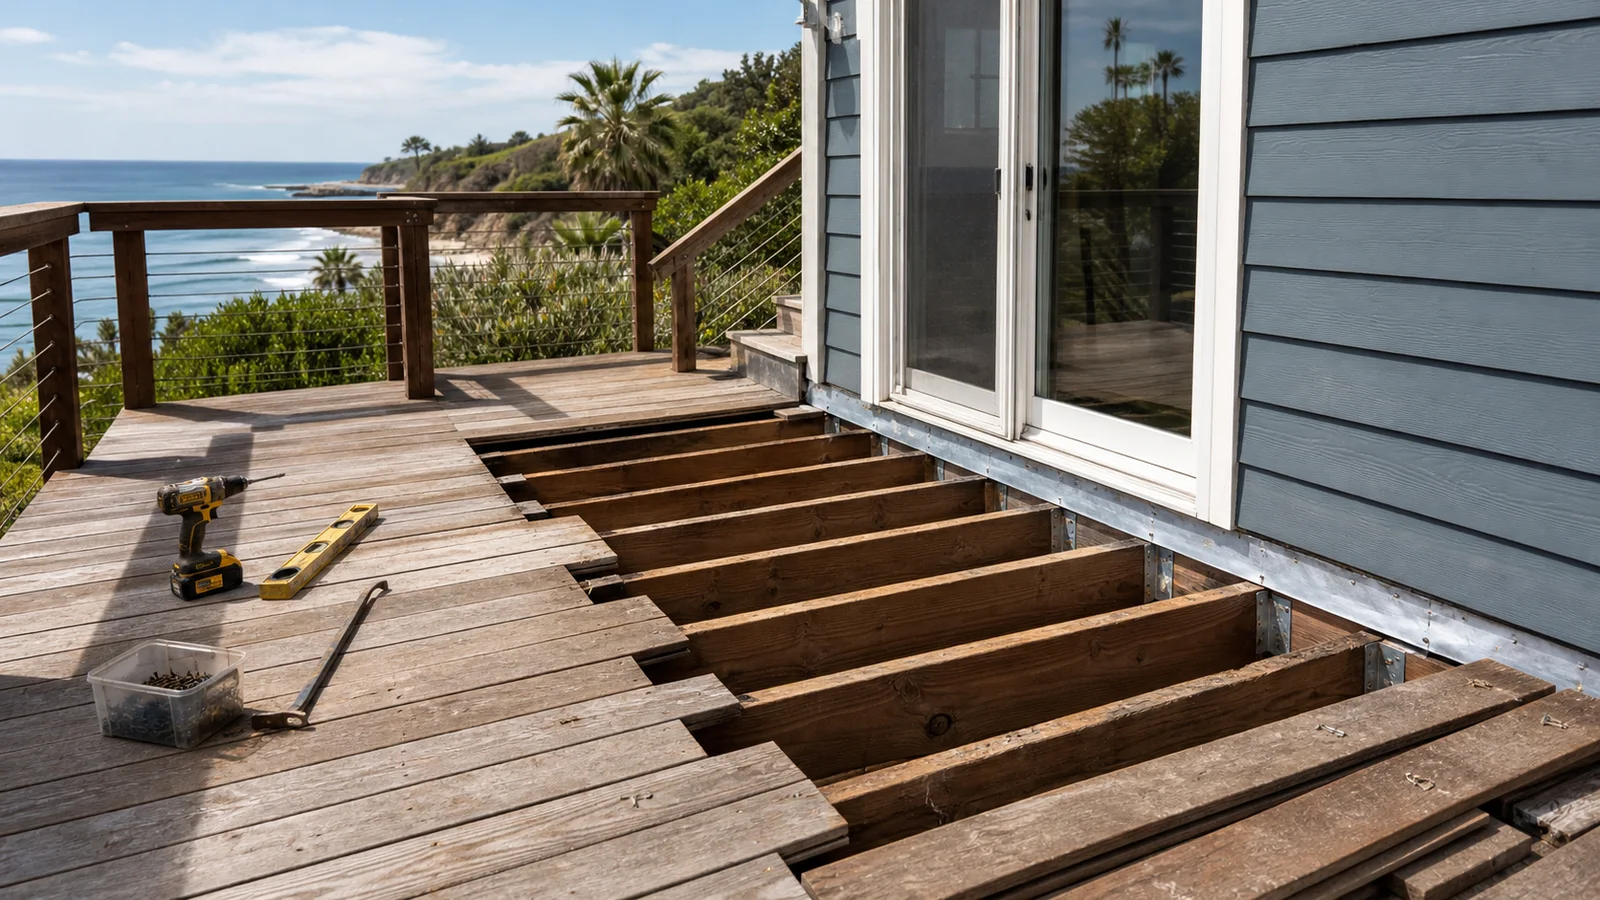
Coastal decks need practical attention to moisture, salt air, flashing, structural connections, stairs, railings, and safety.