


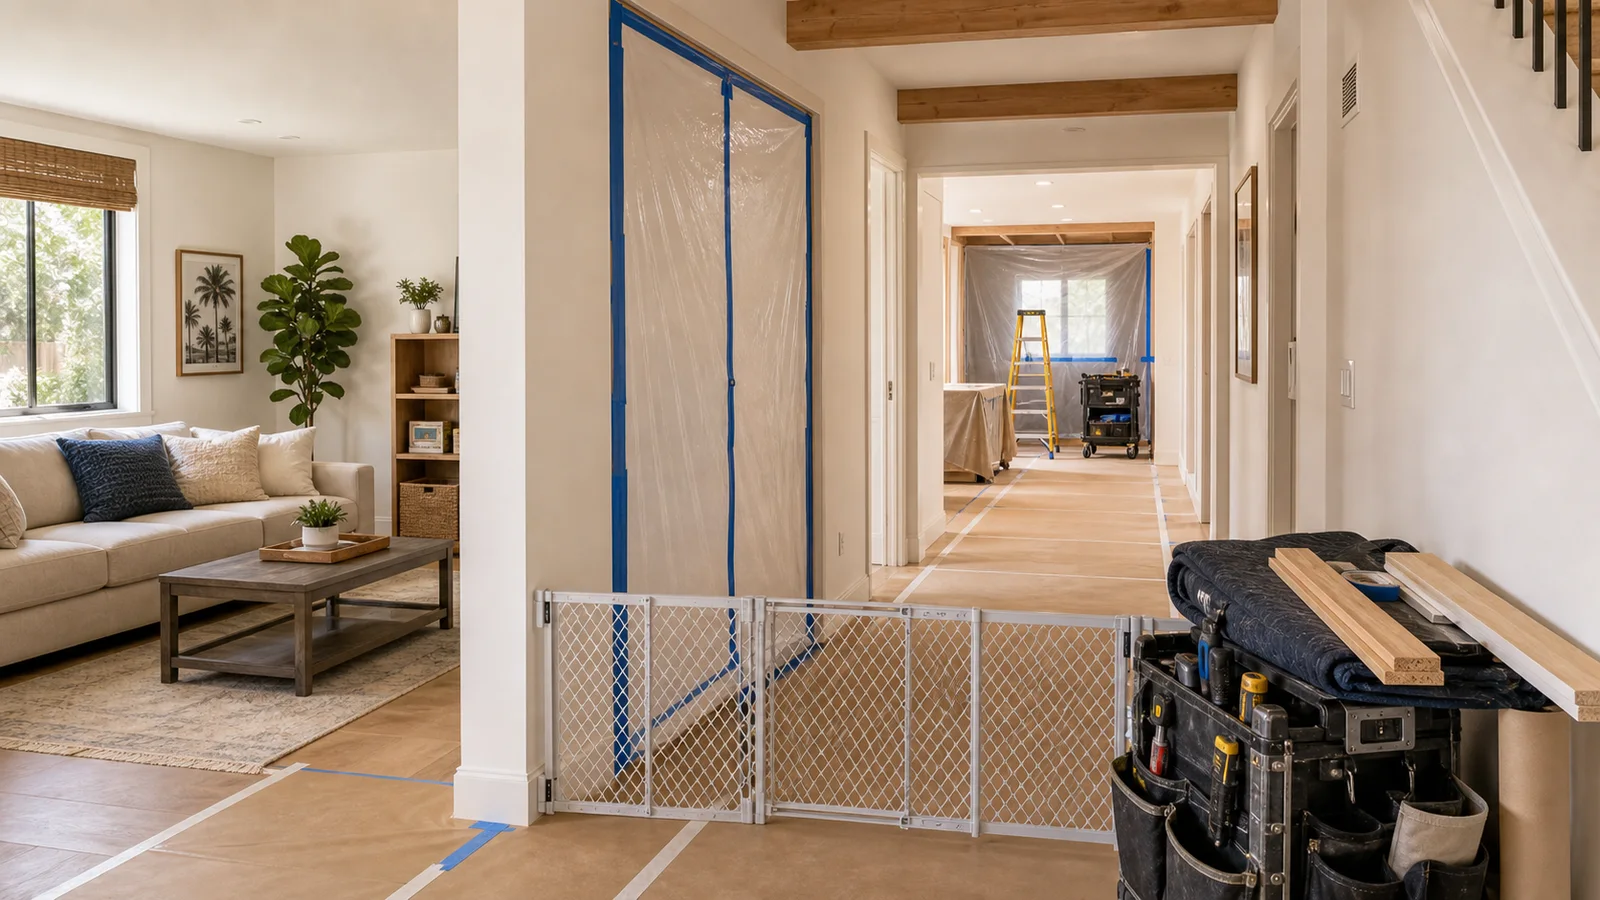
A remodel in an empty house is one kind of project. A remodel in a family home is another. Kids, pets, work schedules, school mornings, meals, bathrooms, neighbors, and sleep all shape how the work should be staged.
Useful Official Sources
Related Kimmel Pages
Occupied Remodels Need a Different Plan
The project plan should include more than construction sequence. It should include how people move through the home, where pets go, what rooms remain usable, when water or power may be off, and how the family gets daily updates.
This does not make the project smaller or less serious. It makes the project more thoughtful.
Dust, Access, and Protected Areas
Dust control, floor protection, door barriers, tool storage, debris paths, and cleanup routines matter. They reduce stress and protect the home while work is underway.
The homeowner should know which areas are work zones, which areas stay clean, and when protection will be adjusted as the project moves.
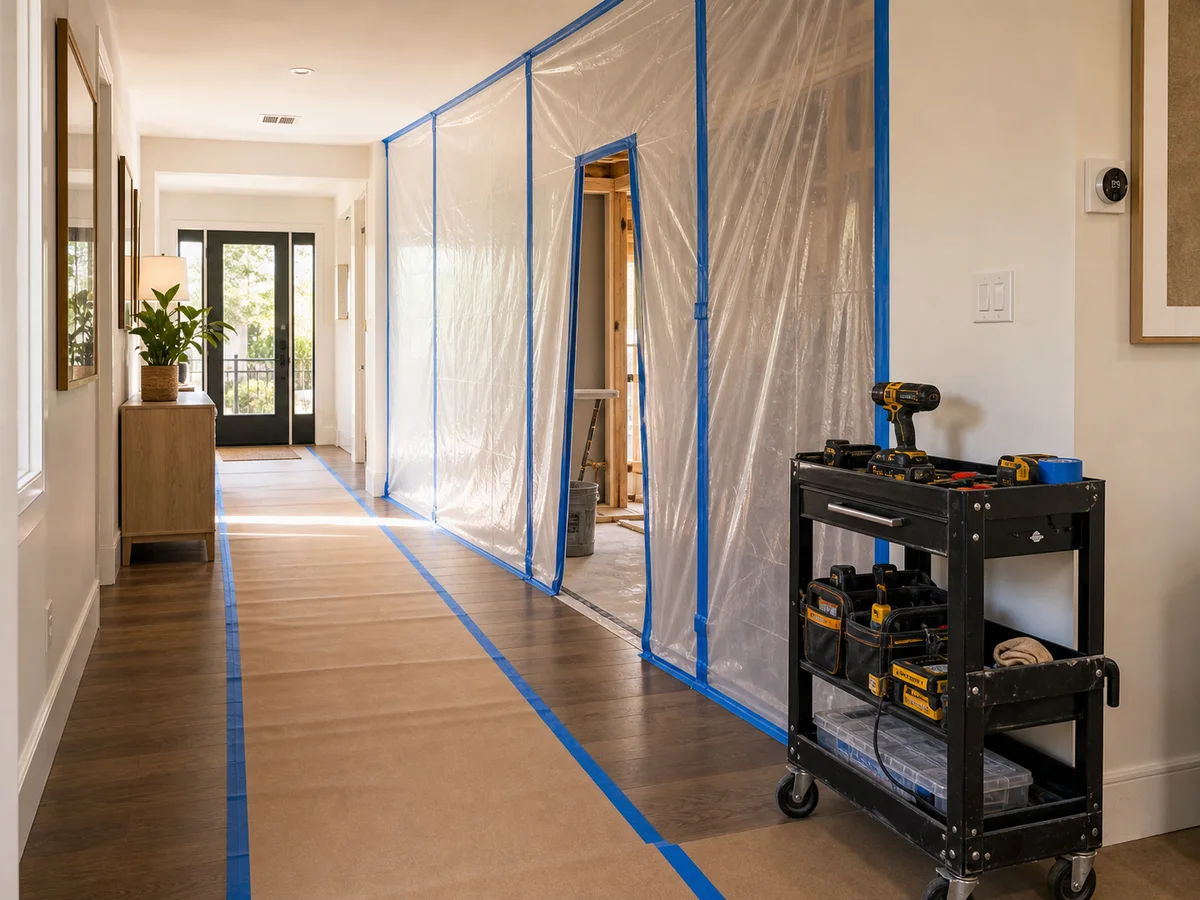
Kids and Pets Need Clear Boundaries
Construction areas can include sharp tools, exposed framing, temporary openings, electrical work, dust, and trip hazards. Families need clear physical boundaries and communication about when those boundaries change.
Pets may need gates, quiet rooms, or temporary care during noisy work. Kids need simple rules and safe paths that are reinforced every day.
Temporary Kitchens and Bathrooms
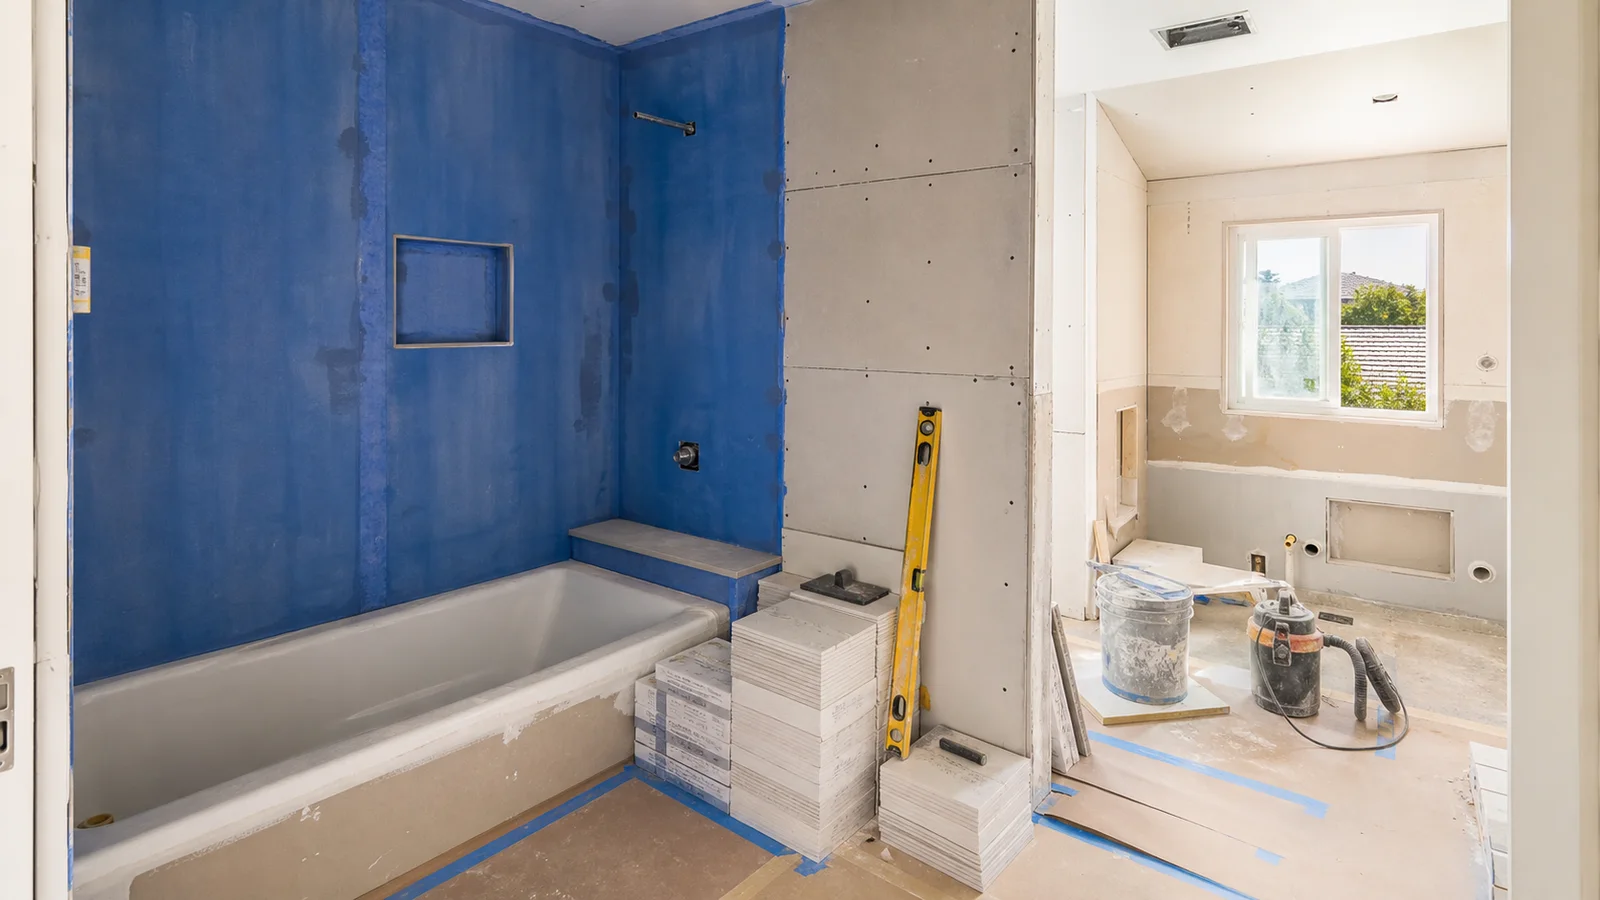
Kitchen and bathroom remodels affect daily routines the most. Families should plan meals, dishwashing, coffee, school lunches, showers, laundry, and restroom access before demolition starts.
The goal is not to pretend construction is invisible. The goal is to keep disruption predictable.
Communication That Helps
- What work is happening today and tomorrow?
- What decisions are needed from the homeowner?
- When will noisy work or shutoffs happen?
- What areas should the family avoid?
- What changed from the original plan?
A Good Remodel Plan Includes Daily Life
Occupied construction is not only about the work itself. It is about the people and routines around the work. Access paths, dust barriers, pets, kids, elderly relatives, parking, tool storage, deliveries, and cleanup should be discussed before the first day of demo.
The same principle applies to small commercial spaces. Employees, tenants, customers, inventory, deliveries, and business hours all shape the construction plan.
Set Boundaries That Are Easy To Follow
A protection plan works best when it is simple and visible. Define where workers enter, where tools are staged, which bathroom is used if any, how dust is contained, where debris exits, and what areas are off limits. If pets or children are present, gates and doors should not be the only safety system.
Communication should be direct enough that small changes are handled before they become frustrations. A daily or weekly rhythm keeps the owner informed without turning the project into a full-time job.
Occupied-Property Questions
- Which areas remain usable during each phase?
- How will dust, noise, and debris be controlled?
- Where will materials and tools be staged?
- What work affects utilities, parking, access, or business hours?
- Who approves changes and schedule adjustments?
Clarify the remodeling around family life Scope Before Pricing
A remodel in an occupied home needs a construction plan and a daily-life plan. Before a price can mean much, the owner and contractor need the same definition of the work: where the family enters and exits, which rooms stay usable, how dust and noise are controlled, how children and pets are kept away from work areas, when water or power may be off, and who communicates schedule changes. That scope conversation is what turns a general idea into a buildable plan. It also keeps the estimate from becoming a loose collection of assumptions that are difficult to compare against another bid.
For Kimmel Elite, a useful first walkthrough connects the property goal to the actual construction path. The owner should leave with a clear sense of what can be priced from the walkthrough, what may need drawings or trade input, and what should be confirmed through Vista family-home remodel service areas. That is true for whole-home remodeling, related repairs, and larger work that touches several building systems.
Use Public Requirements as Planning Inputs
Public rules do not replace contractor judgment, and contractor guidance does not replace the authority having jurisdiction. A practical plan uses both. For this kind of work, useful starting points can include CSLB consumer hiring resources, City of San Diego Building Permit information, and California workplace safety and health information. These references help owners understand why a scope may need permit review, documentation, inspections, energy-code planning, accessibility review, or a more careful sequence than a quick cosmetic project.
The goal is not to make the owner manage the permit process alone. It is to keep the conversation grounded. When an estimate explains which requirements are known, which ones need confirmation, and who is responsible for the next step, the project is easier to schedule and easier to defend if questions come up during review, inspection, financing, insurance, resale, or tenant coordination.
Separate Residential and Commercial Expectations
For a household, construction success depends on clean work zones, clear expectations, safe separation, practical schedules, and a contractor who understands that the home is still being lived in. The best construction plan recognizes that family life continues during many remodels. Work areas, protection, temporary access, selections, schedule updates, and cleanup all affect how the project feels while it is underway.
For a commercial property, the same discipline becomes customer access, employee safety, tenant communication, barriers, signage, deliveries, business-hour restrictions, and a plan for work that cannot disrupt operations. Many projects need a licensed GC who can coordinate both residential and commercial scopes, not only a finish installer. The value is practical coordination: knowing which trades are involved, how the work affects occupied space, and where sequencing decisions can reduce unnecessary disruption.
Estimate Details That Prevent Confusion
A stronger estimate for a remodeling around family life should spell out floor protection, dust control, temporary barriers, demolition path, working hours, material staging, cleanup frequency, utility shutoffs, access needs, and communication cadence. If those items are missing, the owner may be comparing a complete scope against a thin number. That is how a lower bid can become more expensive after construction starts.
Before signing, compare the scope against questions to ask before signing a contractor estimate. If the work has unknowns, also decide how discoveries will be handled through construction change-order planning. Clear estimate language does not eliminate every surprise, but it gives both sides a fair process for deciding what is included, what is excluded, and what requires written approval.
- What exactly is included in the base scope?
- What is excluded or listed as owner responsibility?
- Which allowances can change after selections are made?
- Which hidden conditions are reasonably possible for this property?
- How will photos, pricing, and approval be handled if the scope changes?
Sequence the Work Before the First Day On Site
Good scheduling is not only a start date and an estimated finish date. For this scope, sequencing usually includes preconstruction walkthrough, protection setup, demolition, rough trades, inspections, finish work, cleanup, owner check-ins, and punch-list review. Each step affects the next one, especially when inspections, material lead times, utility shutoffs, tenant access, or occupied-home logistics are involved.
Related planning guides can help owners think through the moving parts before work begins: occupied kitchen remodel planning and bathroom remodel planning. Reading across those topics is useful because real projects rarely stay in one category. A bathroom may involve electrical and ventilation. Exterior repair may involve drainage. An ADU may involve structure, utilities, energy code, and parking.
A Practical Checklist Before You Approve the Work
Use the checklist below as a final pass before approving the scope. It is not paperwork for its own sake. It is the simplest way to catch vague assumptions while changes are still easy to make, before demolition, ordering, inspections, or business disruption create pressure.
The same checklist works for homeowners, property managers, and commercial owners because the core issue is the same: everyone needs a shared written understanding of the work, the schedule, the risk areas, and the communication process.
- Create a safe work boundary before demolition starts.
- Decide which door, hallway, or garage path workers will use.
- Schedule known water, power, and access interruptions in advance.
- Protect floors, cabinets, furniture, and finished areas from dust and traffic.
- Keep one written place for questions, selections, approvals, and punch-list items.
When an Owner-Led GC Adds the Most Value
An owner-led, family-owned GC is most useful when the project touches several decisions at once: layout, trades, permits, materials, access, schedule, protection, and budget. That is when a single point of accountability matters. The owner should not have to connect every trade conversation, permit question, product decision, and schedule adjustment alone.
For a project that may involve whole-home remodeling and commercial construction and improvements, the next step is a direct walkthrough and a written scope. Kimmel Elite can help owners decide what belongs in the first phase, what needs more investigation, and what can wait until a later improvement window. Start with a free estimate request when the goal is clear enough to discuss on site.
Common Questions
Can pets stay home during a remodel?
Often yes, but they need safe boundaries, predictable access, and a plan for noisy or high-activity days.
What makes an occupied remodel easier?
Clear work zones, daily communication, dust control, protected paths, realistic schedules, and decisions made before the work reaches each phase.
Need work done while your family stays home? Ask how the project would be staged before work begins.
Kimmel Elite Construction keeps the conversation practical: what you want to build, what the property needs, what the city may require, and how the work can be coordinated around the home, tenant space, or commercial property.
Request a Free EstimateRelated Guides
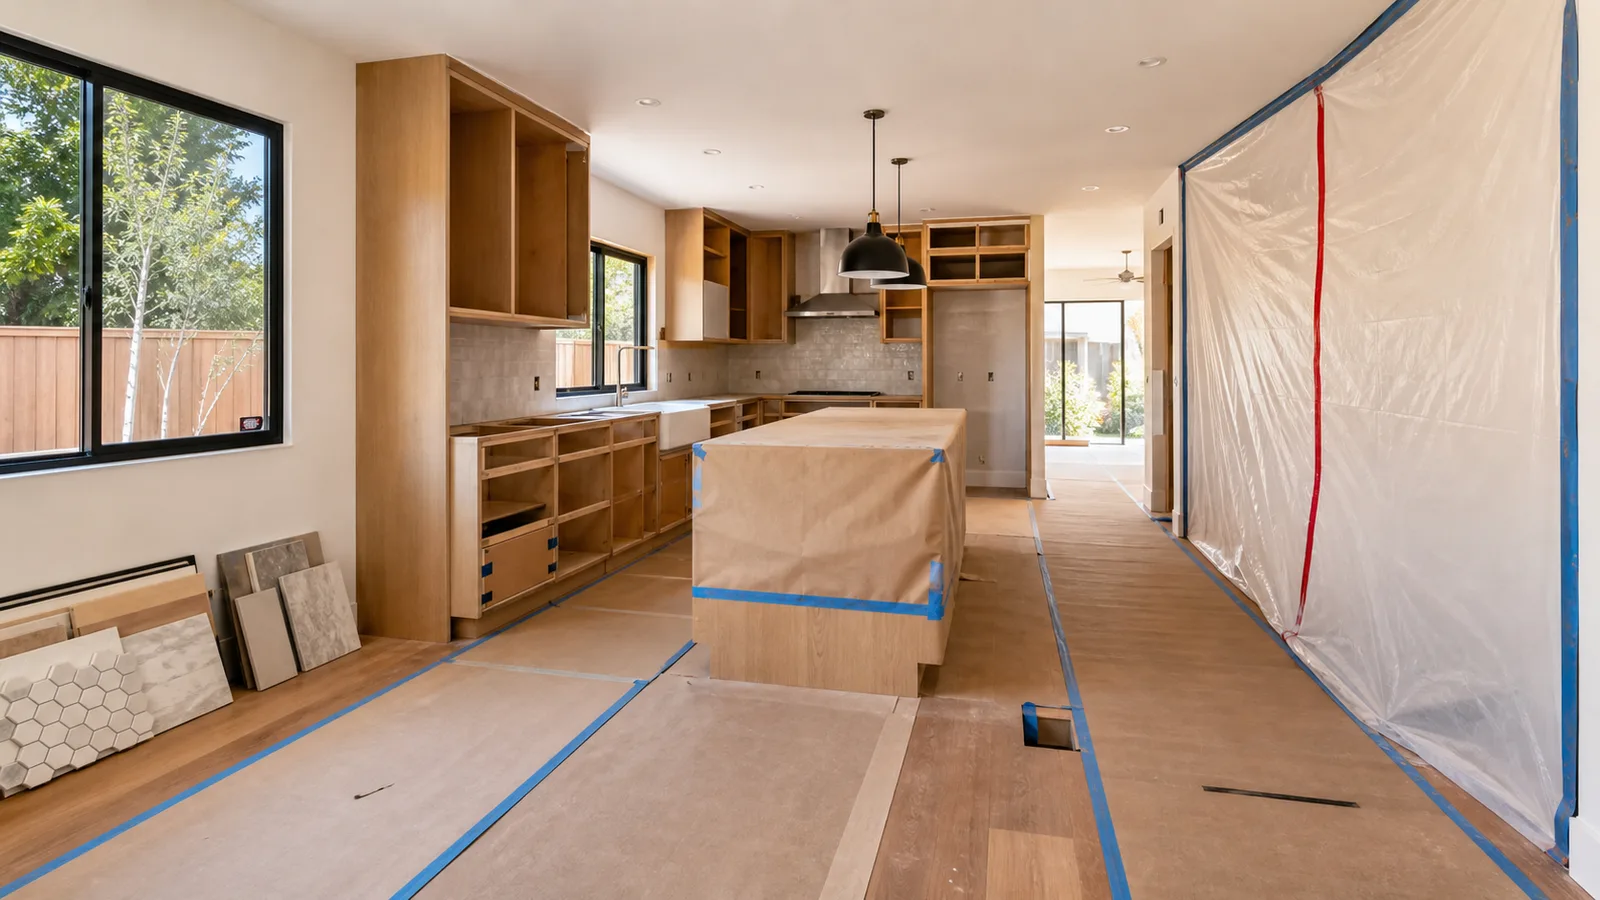
Kitchen Remodeling
Kitchen Remodel Timeline for an Occupied San Diego Home
Understand the phases that shape a kitchen remodel timeline when the family is still living in the home.
Bathroom Remodeling
Bathroom Remodel Planning for Busy Family Homes
Bathrooms are small rooms with big consequences. Plan waterproofing, ventilation, access, and finish decisions before the house is disrupted.